Save
Ask
Tour
Hide
Share
$550,000
New Listing

27443 MISTFLOWER DRIVE
WESLEY CHAPEL, FL 33544

For Sale|Townhouse|Active
3
Beds
2
Total Baths
2
Full Baths
1,967
SqFt
$280
/SqFt
2005
Built
Subdivision:
SEVEN OAKS PRCL S-8B2
County:
Pasco

Due to the health concerns created by Coronavirus we are offering personal 1-1 online video walkthough tours where possible.
Call Now: (813) 505-0875
Is this the listing for you? We can help make it yours.
(813) 505-0875
27443 MISTFLOWER DRIVE27443 MISTFLOWER DRIVE27443 MISTFLOWER DRIVE27443 MISTFLOWER DRIVE
Save
Ask
Tour
Hide
Share

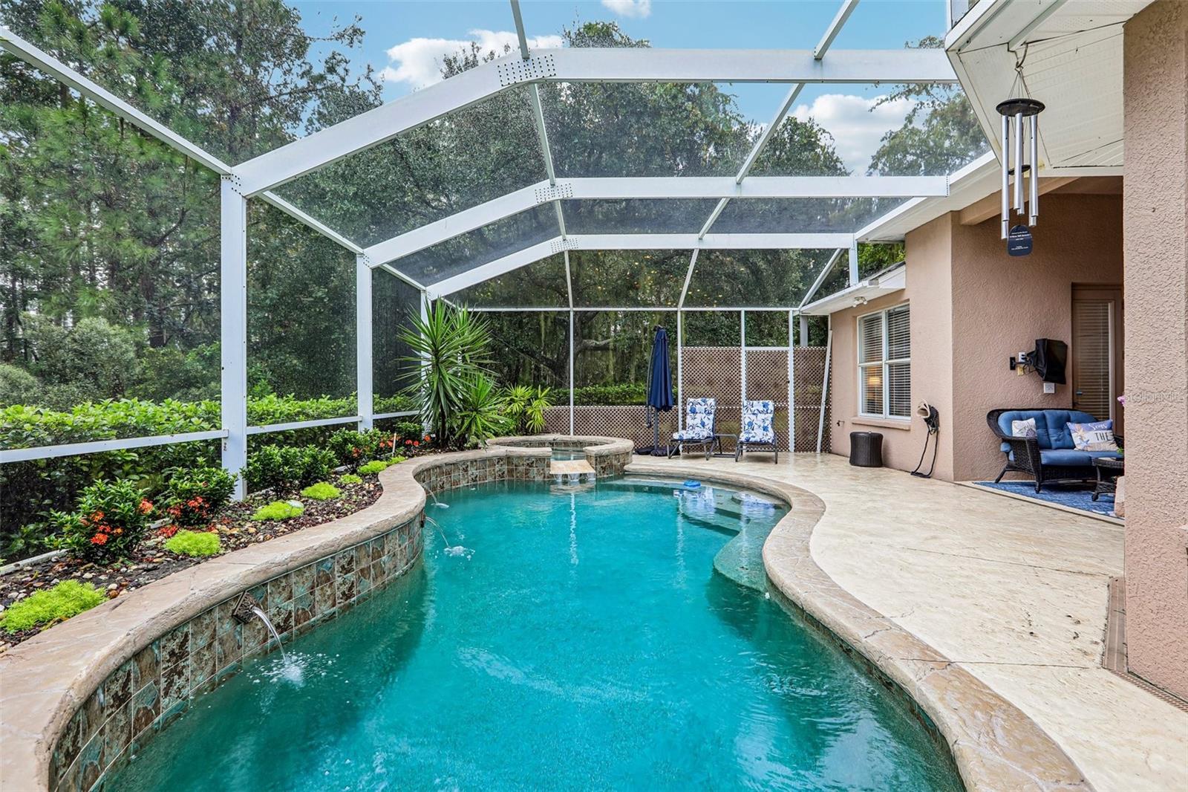
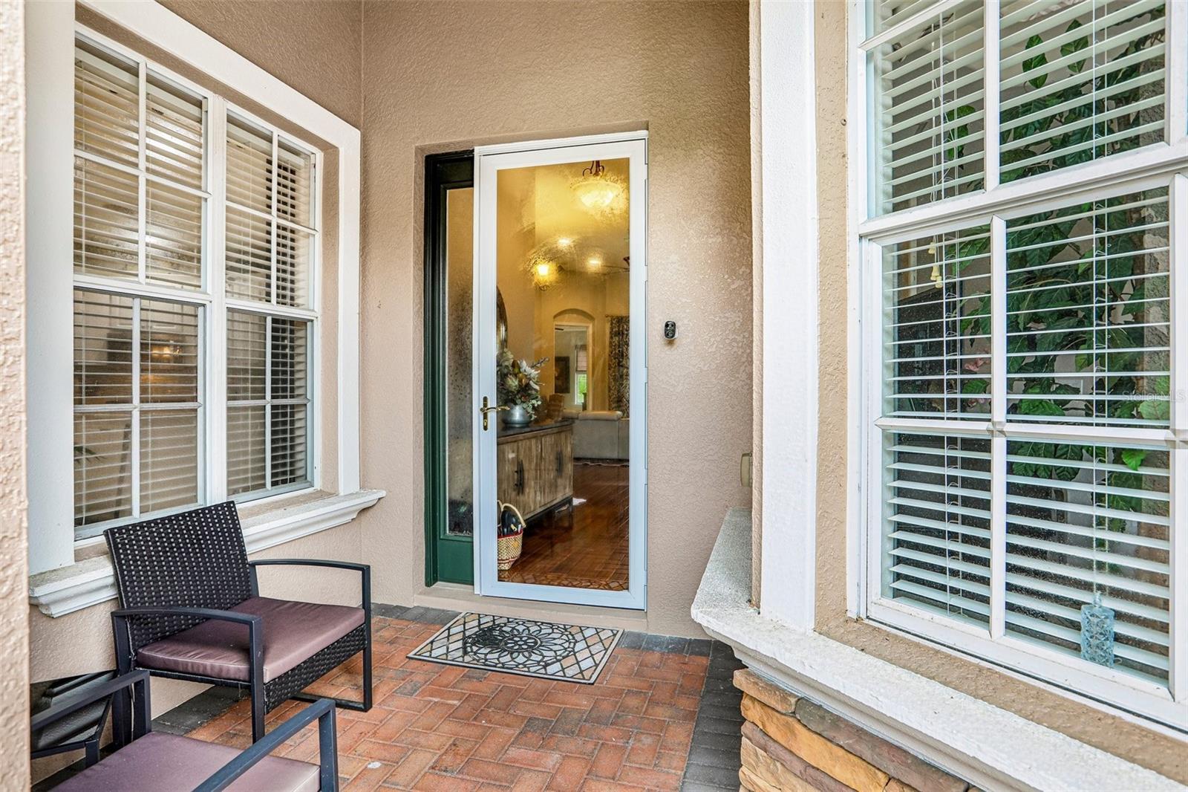
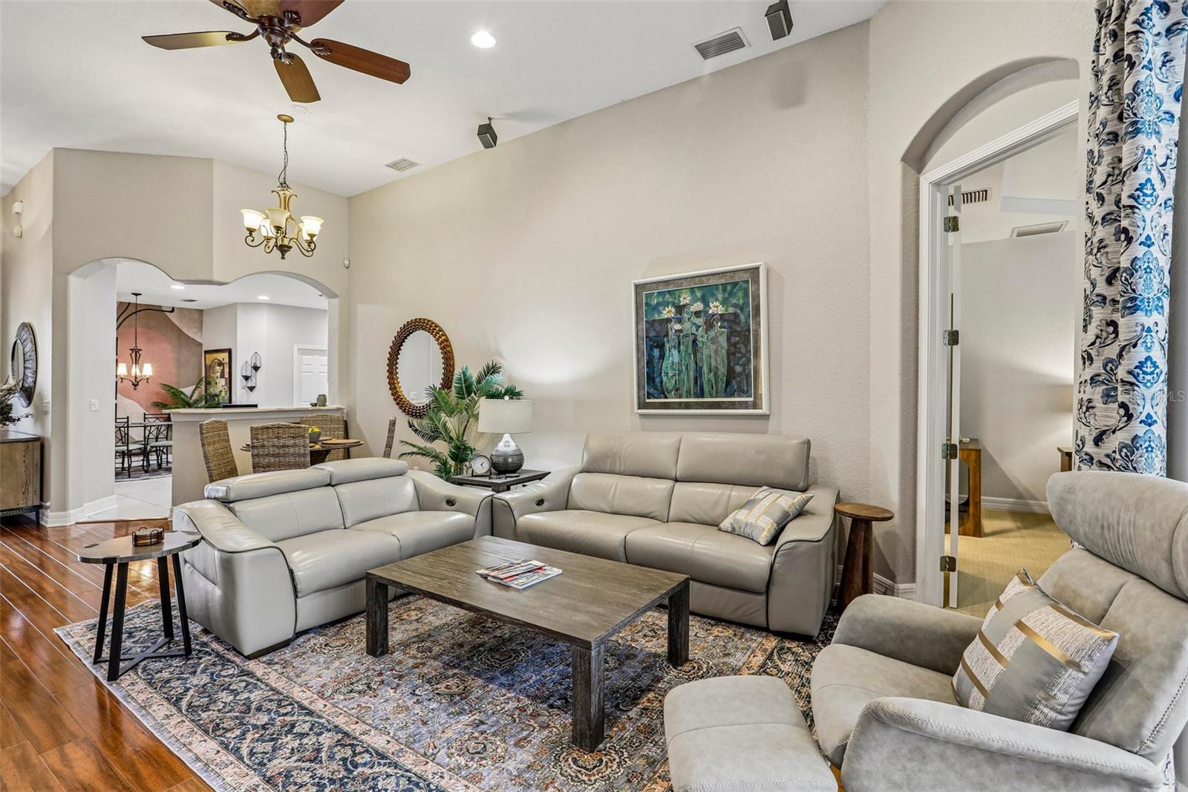
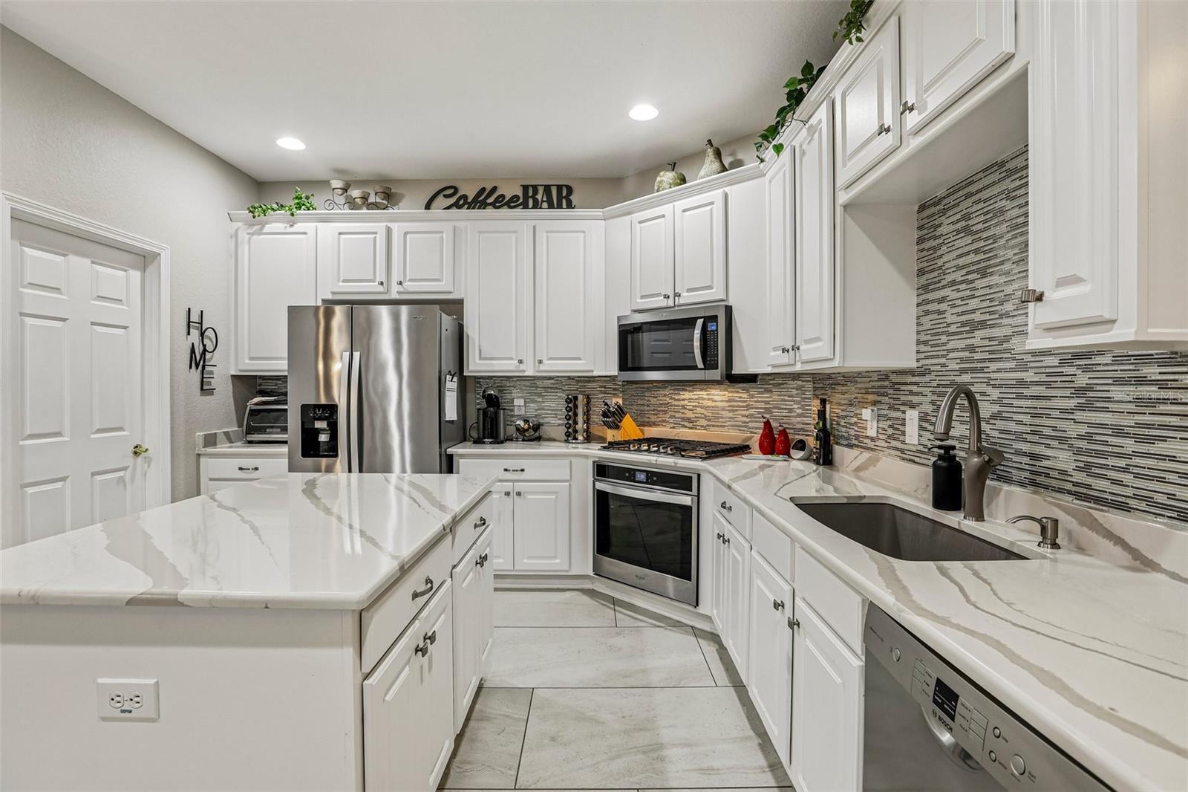
Welcome to this exceptional and rare villa in the prestigious Seven Oaks community! One of only two pool homes in this gated and quiet sub-neighborhood, you are truly in for a unique opportunity that you will surely make your FOREVER home! From the moment you enter, enjoy a stunning view through the spacious great room and triple sliding glass doors to a calming view of screened lanai, pool and spa, tropical foliage, and beyond to a lush conservation area and pond. Rich engineered hardwood flooring enhances the open living areas, with an inviting space for everyday living or entertaining. The expansive primary suite features a tray ceiling, with ensuite bath featuring relaxing jacuzzi tub, glass-enclosed shower, dual marble vanities, private water closet, oversized walk-in closet. The light-filled second bedroom offers French door access to the pool. The 3rd bedroom is separated from the 2nd by a full bath with double sinks and also features a double size closet with bi-fold doors. A separate den near the entry makes an ideal home office or library that can be closed off with French doors for added privacy. This well-appointed kitchen features 42-inch solid wood cabinetry, marble countertops, a generous chef's island, stainless steel Bosch and Whirlpool Gold appliances, 6 burner gas range, a spacious pantry, and a convenient eat-in nook. Additional highlights include a laundry room with built-in closet & cabinetry, newer washer and dryer, and a utility sink; and an oversized two-car garage with newly installed rubber flooring with surrounding shelving. Tucked away on a quiet cul-de-sac, this villa offers exceptional privacy and peaceful views. CDD and LOW HOA fees provide enjoyment of all the Seven Oaks' outstanding resort-style amenities, including a clubhouse and café, five tennis courts, pickleball, basketball, Junior Olympic pool, lap pool, an additional swimming pool, children's water park and playground, fitness center, aerobics room, movie room, and gathering spaces. Enjoy the perfect combination of private poolside living and an exceptional Wesley Chapel lifestyle that checks all the boxes! Only 5 minutes to restaurants and shopping at shoppes of Wiregrass!

Save
Ask
Tour
Hide
Share
Listing Snapshot
Price 
$550,000
Days On Site 
0 Days
Bedrooms 
3
Inside Area (SqFt) 
1,967 sqft
Total Baths 
2
Full Baths 
2
Partial Baths 
N/A
Lot Size 
0.19 Acres
Year Built 
2005
MLS® Number 
TB8556365
Status 
Active
Property Tax 
$7,391
HOA/Condo/Coop Fees 
$457.81 monthly
Sq Ft Source 
Public Records
Friends & Family
Recent Activity
19 minutes agoListing updated with changes from the MLS®
9 hours agoListing first seen on site
General Features
Acres 
0.19
Attached Garage 
Yes
Direction Faces 
Southwest
Foundation 
Slab
Garage 
Yes
Levels 
One
Parking 
Attached
Pets 
Breed Restrictions
Property Sub Type 
Townhouse
Security 
Fire AlarmGated CommunitySecurity System Owned
Sewer 
Public Sewer
SqFt Total 
2596
Style 
Florida
Utilities 
Cable AvailableNatural Gas AvailableCable ConnectedElectricity ConnectedNatural Gas Connected
Water Source 
Public
Zoning 
MPUD
Interior Features
Appliances 
Convection OvenCooktopDishwasherDisposalDryerFreezerGas CooktopGas Water HeaterIce MakerMicrowaveRangeRange HoodRefrigeratorWasher
Cooling 
Central Air
Flooring 
CarpetCeramic TileHardwood
Furnished 
Negotiable
Heating 
Central
Interior 
Crown MoldingEat-in KitchenHigh CeilingsOpen FloorplanStone CountersTray Ceiling(s)Walk-In Closet(s)
Laundry Features 
Electric Dryer HookupGas Dryer HookupInsideLaundry RoomSink
Spa 
Yes
Window Features 
Window CoveringsWindow Treatments
Bedroom 2 
Dimensions - 13x12Level - FirstFeatures - Ceiling Fan(s)
Bedroom 3 
Dimensions - 12x11Level - First
Bonus Room 
Dimensions - 10x9Level - First
Great Room 
Dimensions - 15x17Level - FirstFeatures - Ceiling Fan(s)
Kitchen 
Level - FirstFeatures - Kitchen Island, Stone Counters
Master Bathroom 
Level - FirstFeatures - Double Vanity, Stone Counters
Master Bedroom 
Dimensions - 18x12Level - FirstFeatures - Ceiling Fan(s)
Save
Ask
Tour
Hide
Share
Exterior Features
Construction Details 
BlockStucco
Lot Features 
Cul-De-SacLandscapedPavedPrivate
Patio And Porch 
CoveredEnclosedFront PorchScreened
Pool Features 
In GroundGuniteHeatedPrivate
Private Pool 
Yes
Roof 
Shingle
Spa 
Yes
Spa Features 
HeatedIn Ground
View 
Trees/WoodsWater
Waterview 
Trees/WoodsWater
Windows/Doors 
Window CoveringsWindow Treatments
Community Features
Association Amenities 
BarbecueClubhouseFitness CenterParkPlaygroundPoolRecreation FacilitiesSpa/Hot TubTennis Court(s)
Association Fee 
$444.0
Association Fee Frequency 
Monthly
Additional Association Fee 
$165.67
Additional Association Fee Frequency 
Annually
Community Features 
GatedFitness CenterParkPlaygroundPoolRestaurantSidewalksTennis Court(s)
MLS Area 
33544 - Zephyrhills/Wesley Chapel
Township 
26
Financing Terms Available 
CashConventionalFHAUSDA LoanVA Loan
Roads 
Paved
Listing courtesy of BHHS FLORIDA PROPERTIES GROUP (813) 335-0042


Listing information is provided by Participants of the Stellar MLS. IDX information is provided exclusively for personal, non-commercial use, and may not be used for any purpose other than to identify prospective properties consumers may be interested in purchasing. Information is deemed reliable but not guaranteed. Properties displayed may be listed or sold by various participants in the MLS Copyright 2026, Stellar MLS.
Last checked: 2026-10-10 06:13 PM EDT

Neighborhood & Commute
Source: Walkscore
Save
Ask
Tour
Hide
Share